
Penrhyn Castle
Laser scanning and digital photography for an as-built survey of the National Trust’s Neo-Norman masterpiece
Perched above Bangor for nearly two centuries, Penrhyn Castle stands as one of Britain’s most striking examples of Neo-Norman architecture. It also serves as a powerful symbol of wealth, ambition, and social inequality.
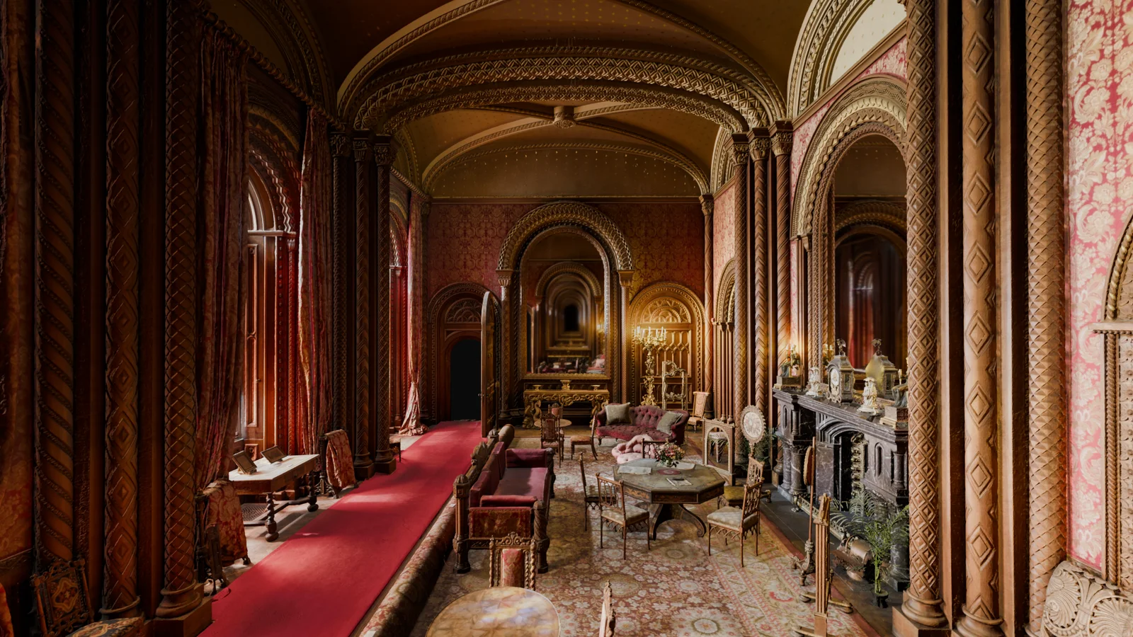
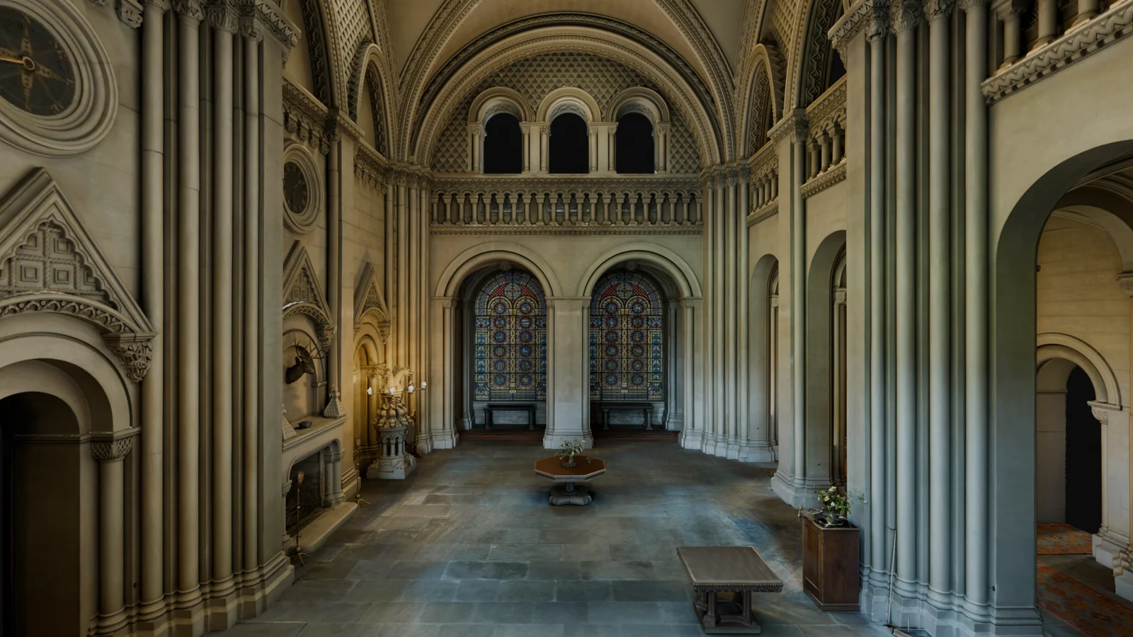
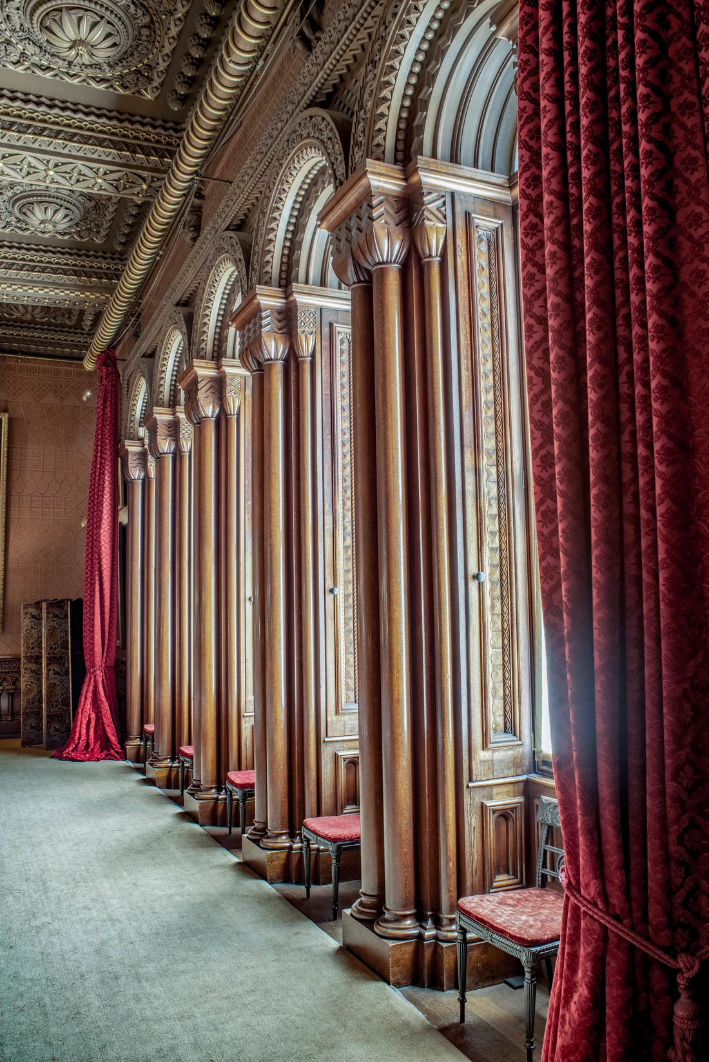
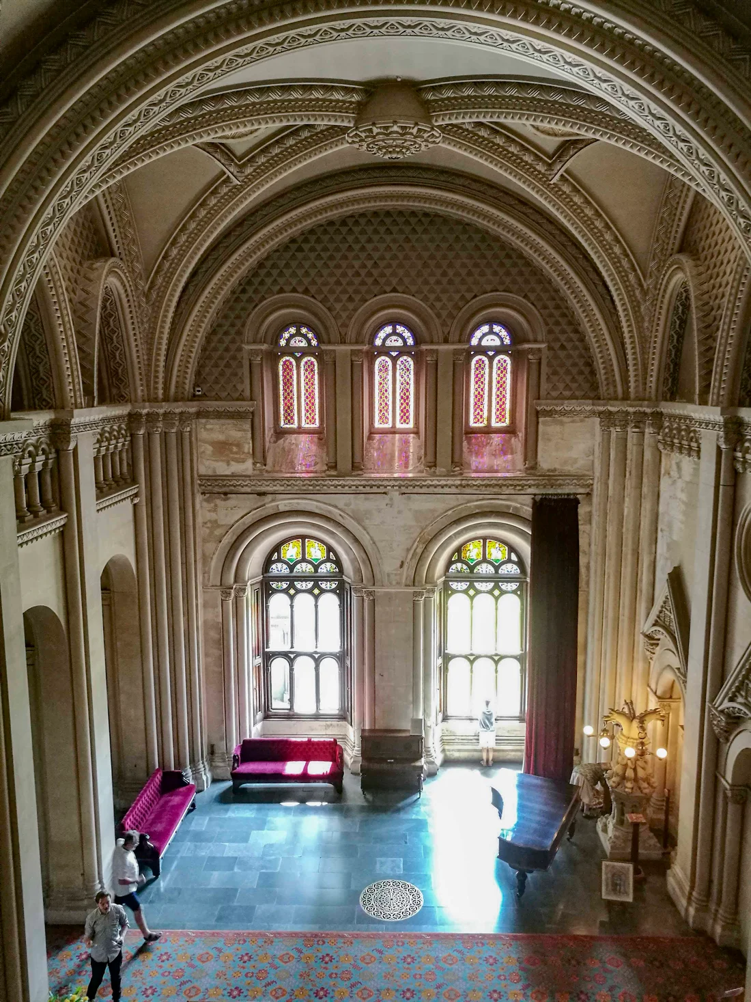
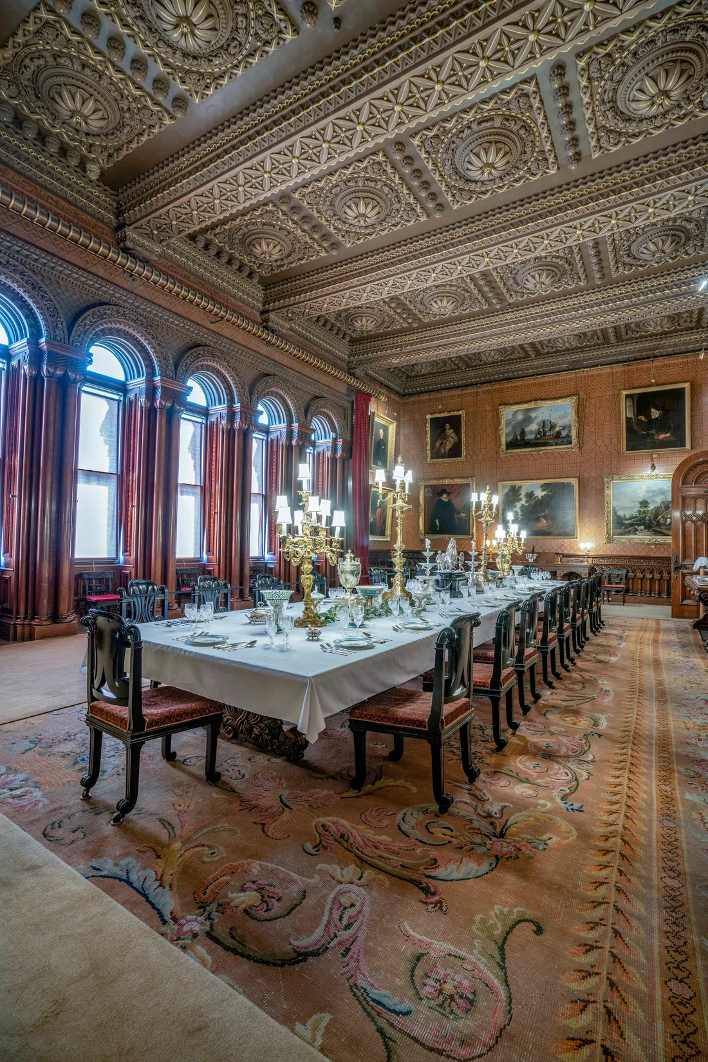
Commissioned in the 1820s by the Pennant family, the vast mock-medieval castle was designed by architect Thomas Hopper in the Romanesque Revival style. Stretching more than 450 feet across the hillside, its towering keep, battlements, arrow slits, and imposing masonry were intended not for defence — but as a theatrical statement of prestige and authority. Built from Penmon limestone with richly carved interiors, stained glass by Thomas Willement and exceptional regional craftsmanship, Penrhyn remains one of the finest and most controversial country houses of the 19th century.
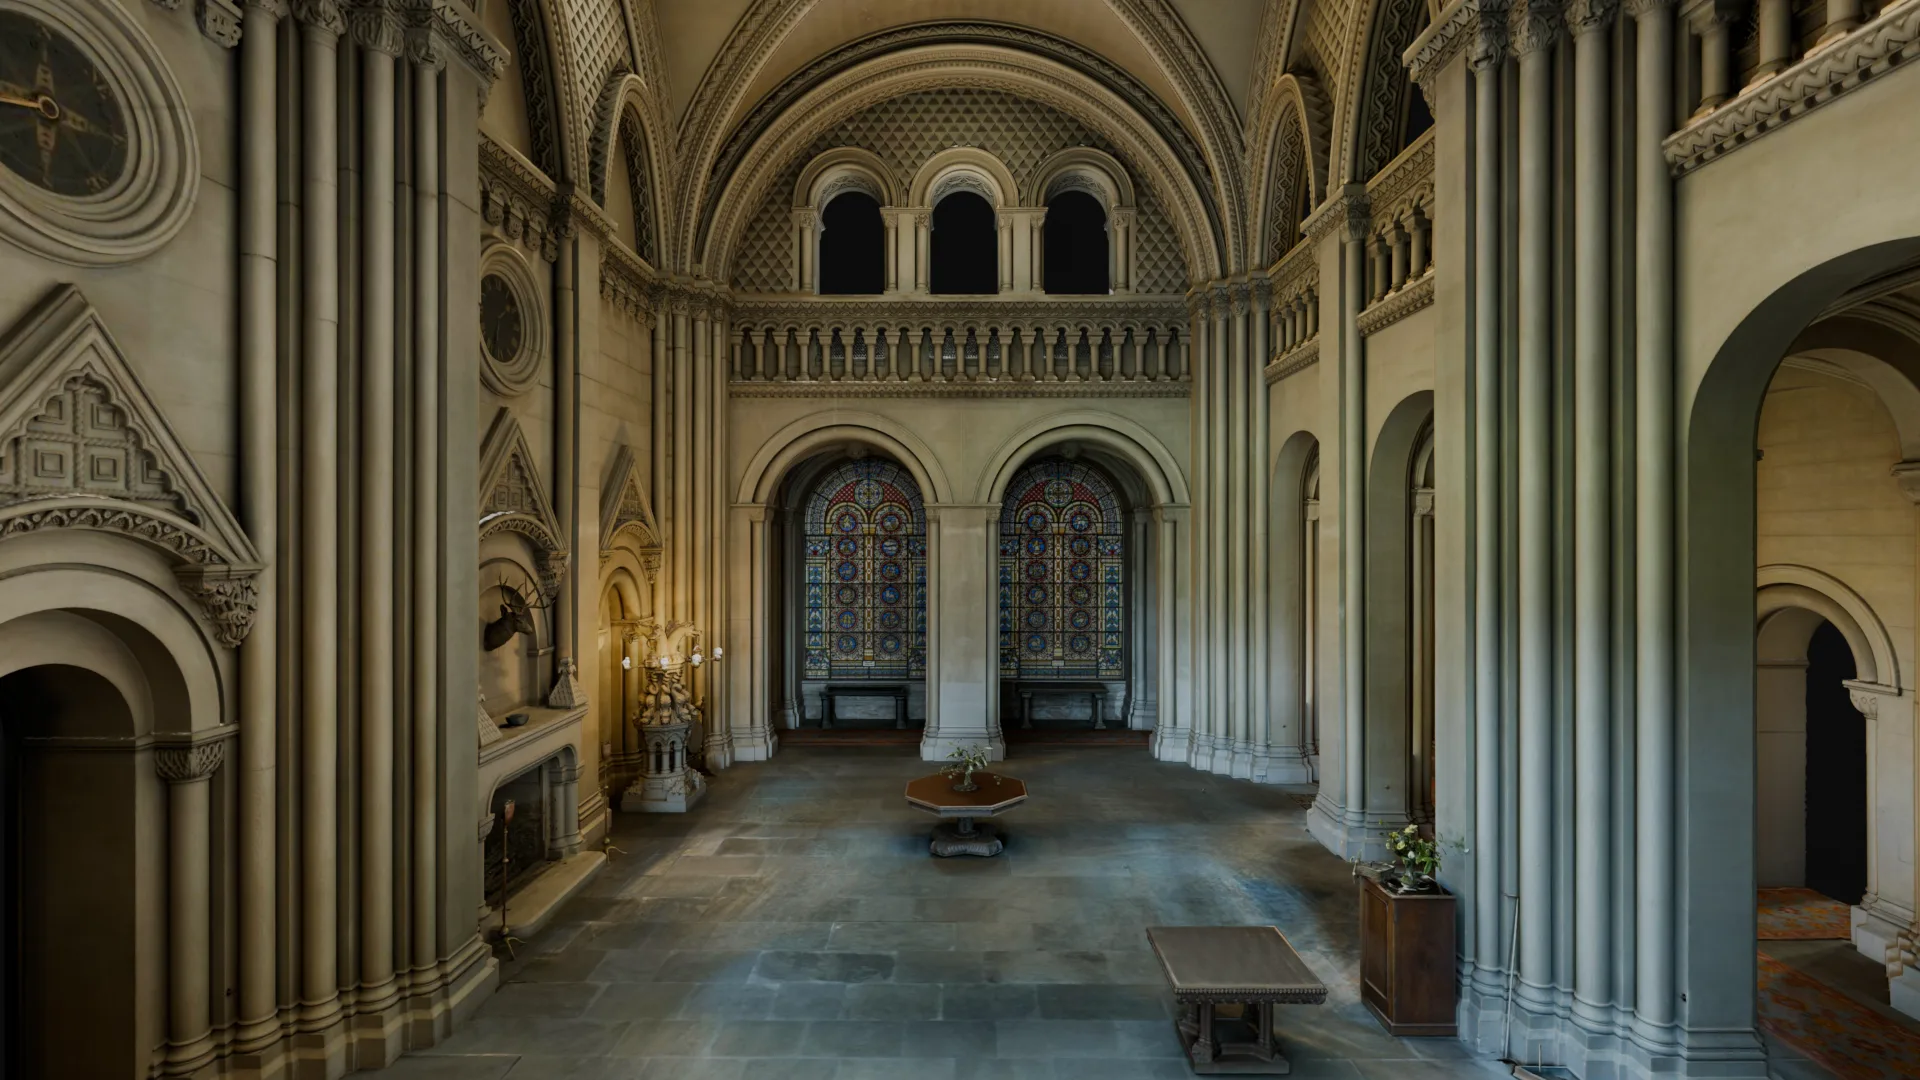
The Cadw Grade 1 listing designation describes Penrhyn as “one of the most important country houses in Wales; a superb example of the relatively short-lived Norman Revival of the early 19th century and generally regarded as the masterpiece of its architect, Thomas Hopper.”
The estate itself dates back to the medieval Welsh nobility of Ednyfed Fychan, but the immense fortune that funded the castle derived largely from Jamaican sugar plantations worked by enslaved African people. This wealth grew further through the Penrhyn slate quarries.
A complex legacy
Members of the Pennant family were deeply involved in the transatlantic slave economy and opposed abolition, receiving substantial government compensation when slavery ended in 1834. The slate industry also became synonymous with bitter labour disputes that scarred the local community. Today, under the care of the National Trust, Penrhyn Castle is presented not only as an architectural masterpiece, but also as a site of reflection on the human suffering and exploitation that underpinned its creation.
Preservation through digital documentation
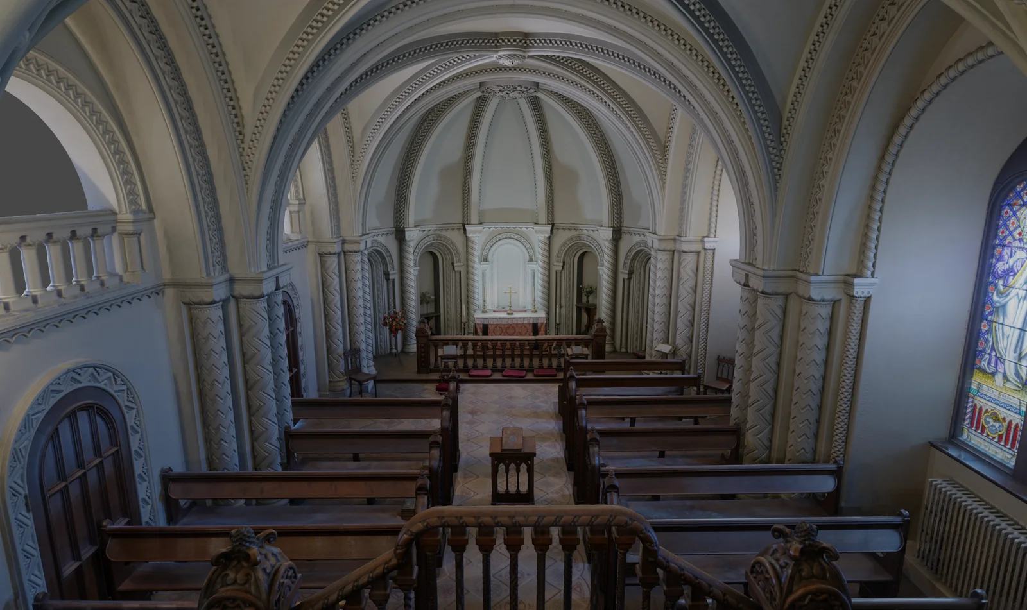
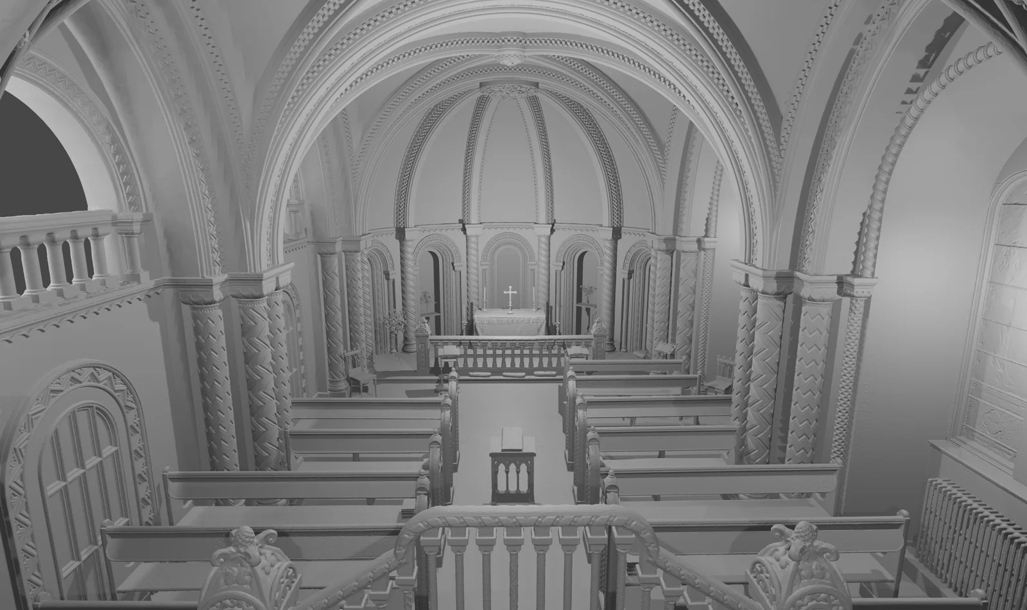
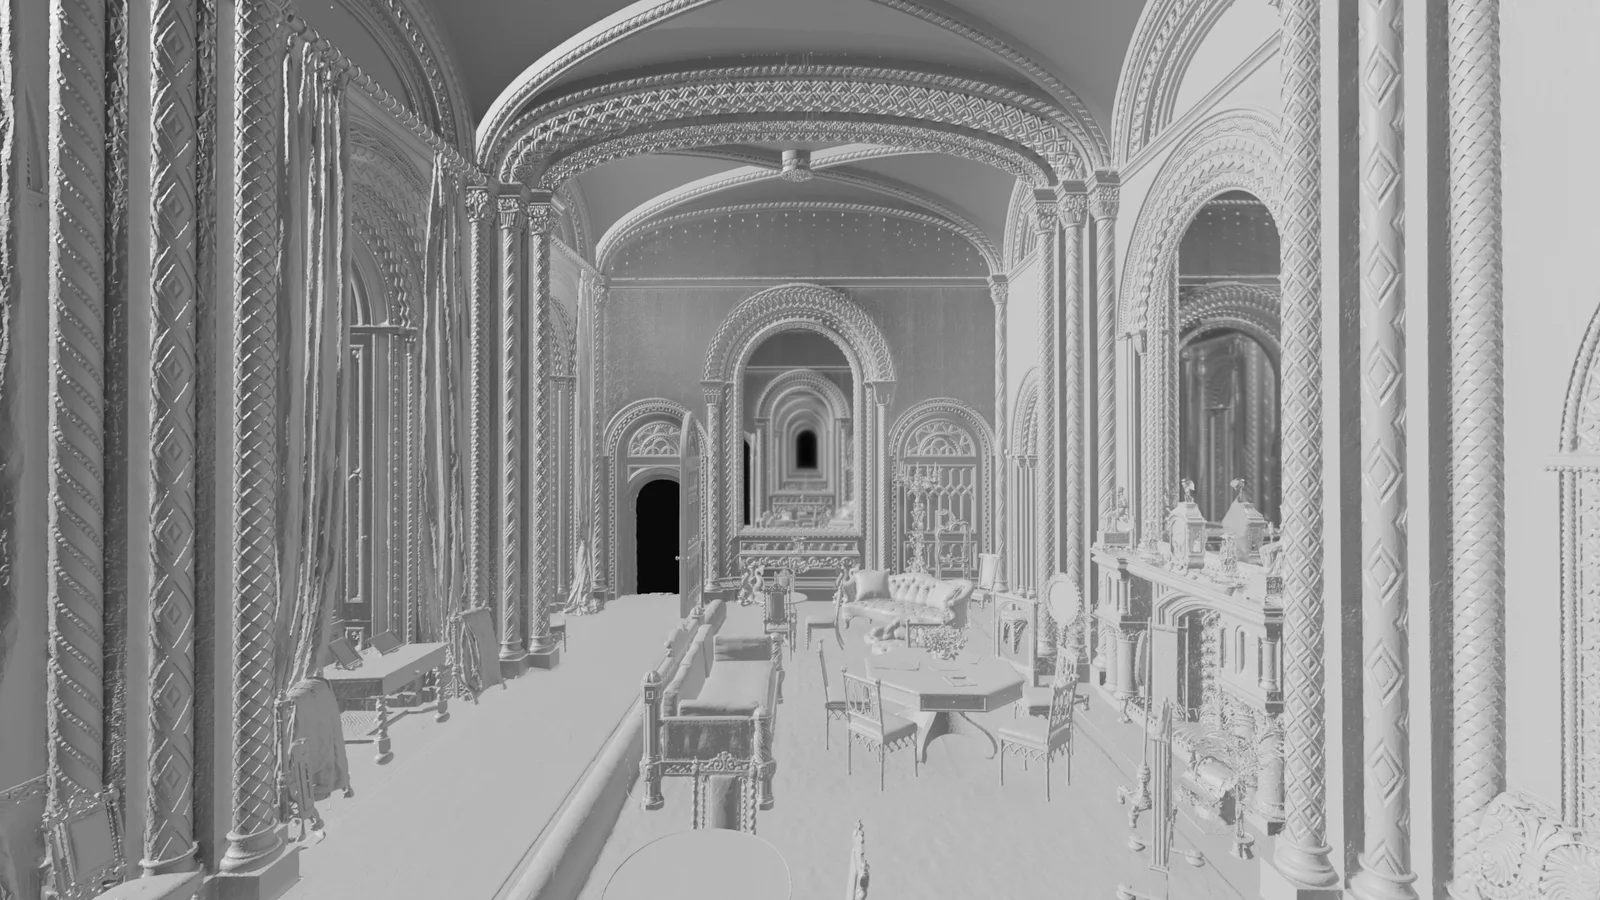
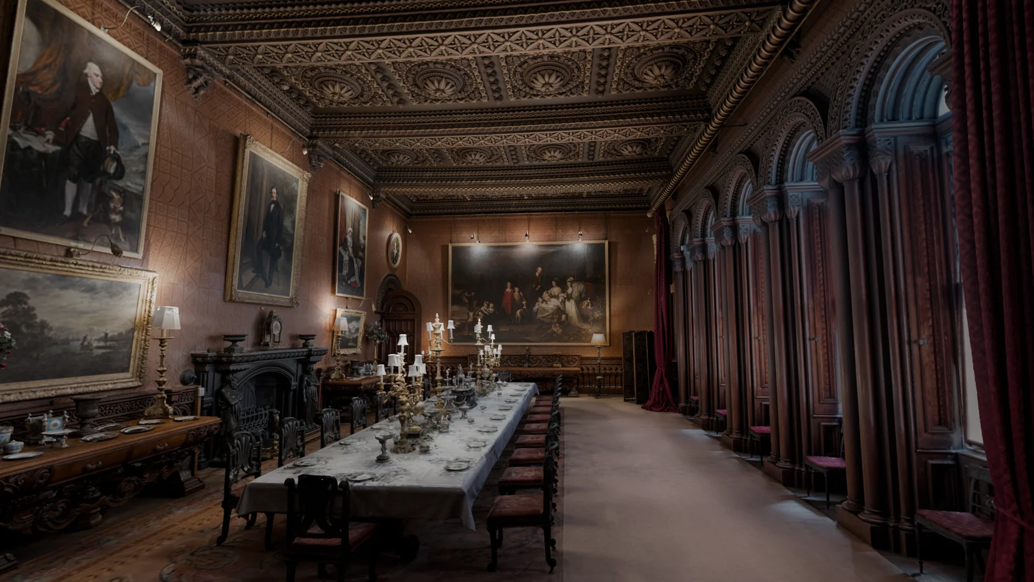
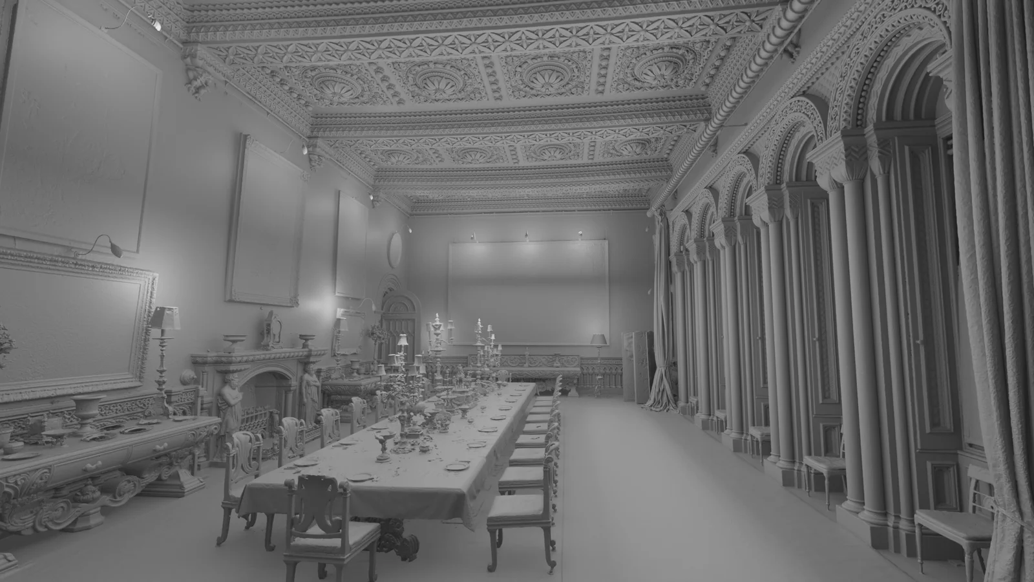
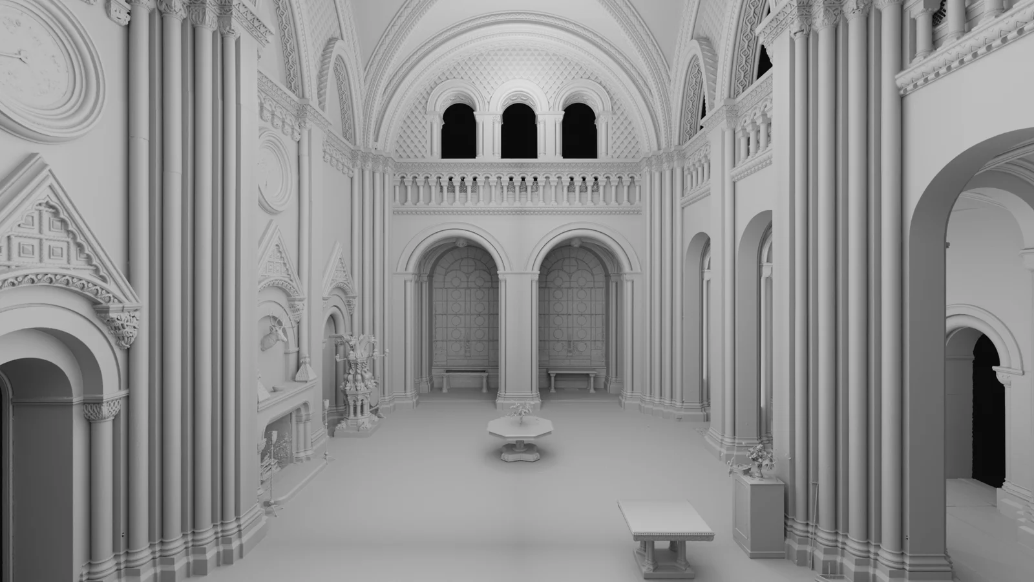
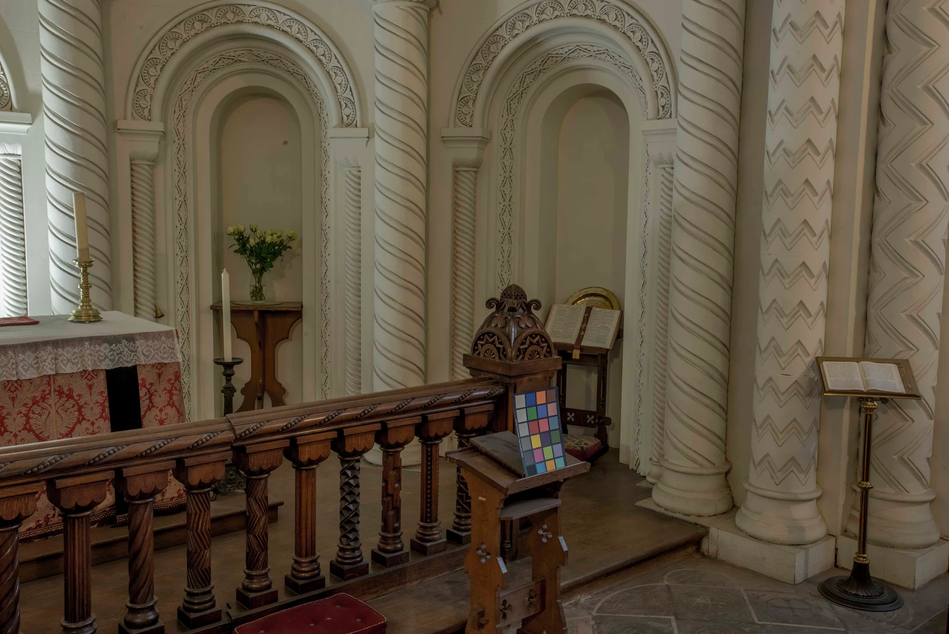
The preservation of such important examples of the nation’s complex heritage relies upon the most up-to-date and comprehensive conservation methodologies, including those used to document the current condition of the building’s fabric. We used a combination of laser scanning and digital photography to create a benchmark survey of many of the elaborate rooms within the castle, as well as all the exterior facades. By producing an as-built survey of the internal spaces and external elevations, we were able to provide a precise dataset mapping the exact dimensions, geometry, and location of every element of the building — enabling informed decisions to be made regarding any necessary conservation interventions.
Let’s talk about your project
Whether you have a fully-defined brief or you’re exploring options, we’re happy to discuss your needs. Every project starts with understanding what you’re trying to achieve.
Get in touch